
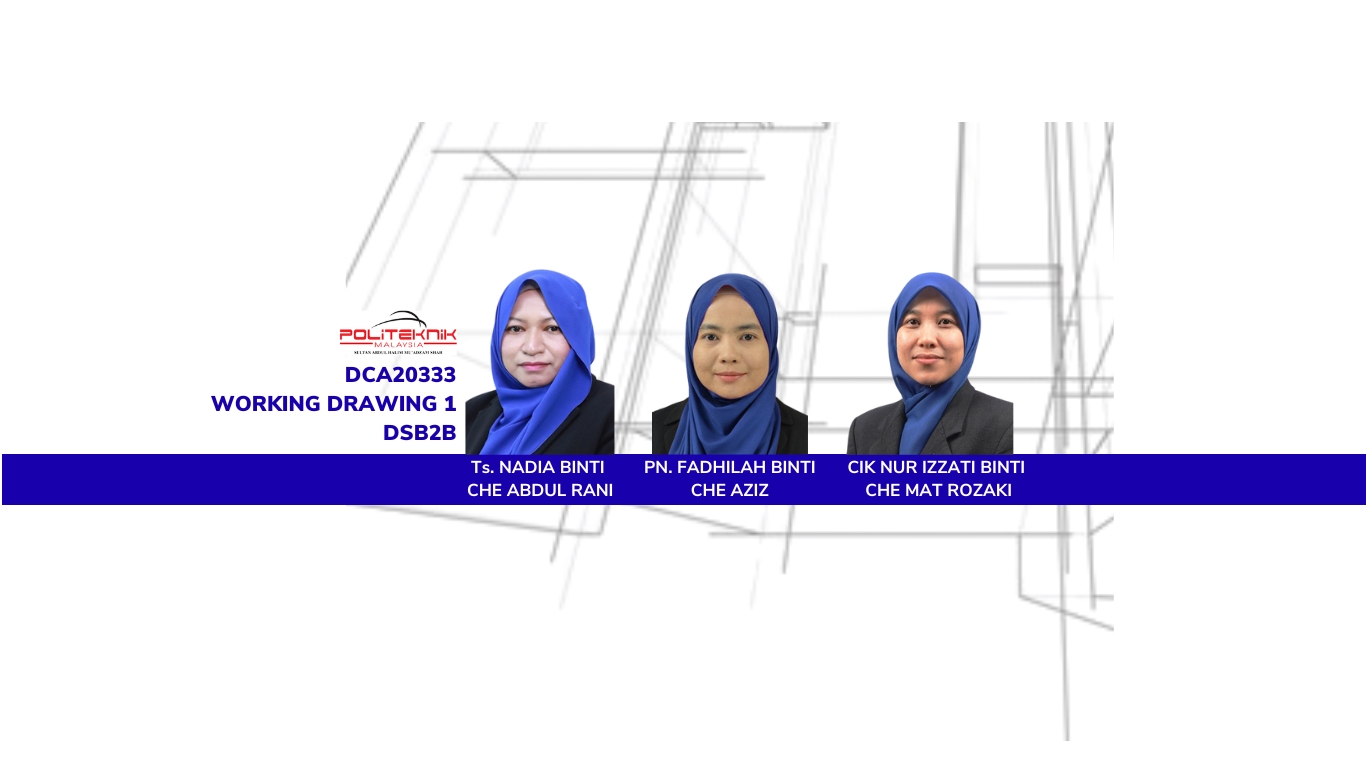
WORKING DRAWING 1 course offers basic skills and knowledge to produce working drawings for building construction which comply to the Uniform Building by Law (UBBL) requirements. This course is a discipline core component in the Body of Knowledge (BoK) of Architecture Studies. Computer Aided Design & Drafting (CADD) provides knowledge to produce two-dimensional (2D) and three dimensional (3D) architectural drawings using CADD software. This course equips the students with CADD commands to set up paper, dimensioning, shading, plotting and produce architectural drawings.
- Teacher: FADHILAH BT CHE AZIZ FADHILAH
- Enrolled students: 27